Metal roofing takeoffs. Try two free reports.
Drop an address, label your roof planes in our dashboard with the snap engine doing the geometry, and walk out with a complete shop-drawing PDF. Built for roofers, GCs, and panel fabricators who'd rather click corners than wait on a vendor.
Address in, you label, PDF out.
Self-serve labeling tool, not a done-for-you service. That distinction matters. It's how a report costs tens of dollars instead of hundreds.
Address in
~10 secDrop the property address. We pull high-resolution satellite imagery and elevation in under ten seconds. If the address isn't covered, you'll know before you spend a dime.
You label the planes
5–15 minTrace each roof plane in our dashboard by clicking its corners on the satellite view. The snap engine catches you onto clean perpendiculars and snaps adjacent planes to shared corners. Your geometry stays tight without taking the brush out of your hand.
PDF out
~30 secPick profile, gauge, color. We compute panel orientation, cut lengths, and material totals from your labels. Download the complete shop-drawing packet.
You stay in control of every corner. That's the deal. No system guessing wrong about your roof, no waiting room, no “sample turn-around in 4–6 hours.”
The dashboard is the product.
Open a property, click corner-to-corner around each plane. The snap engine catches you onto clean perpendiculars and shared corners so your geometry stays tight without taking the brush out of your hand.
- Snap engine catches edges onto perpendicular angles and snaps adjacent planes to shared corners.
- Profile picker. Standing seam, R-panel, 5V, corrugated. Cut list and material totals re-flow around your choice.
- Live measurements update as you draw: area, perimeter, panel orientation, cut length.
- Undo every click. No commits, no “send for review,” no waiting room.
See what your crew actually gets.
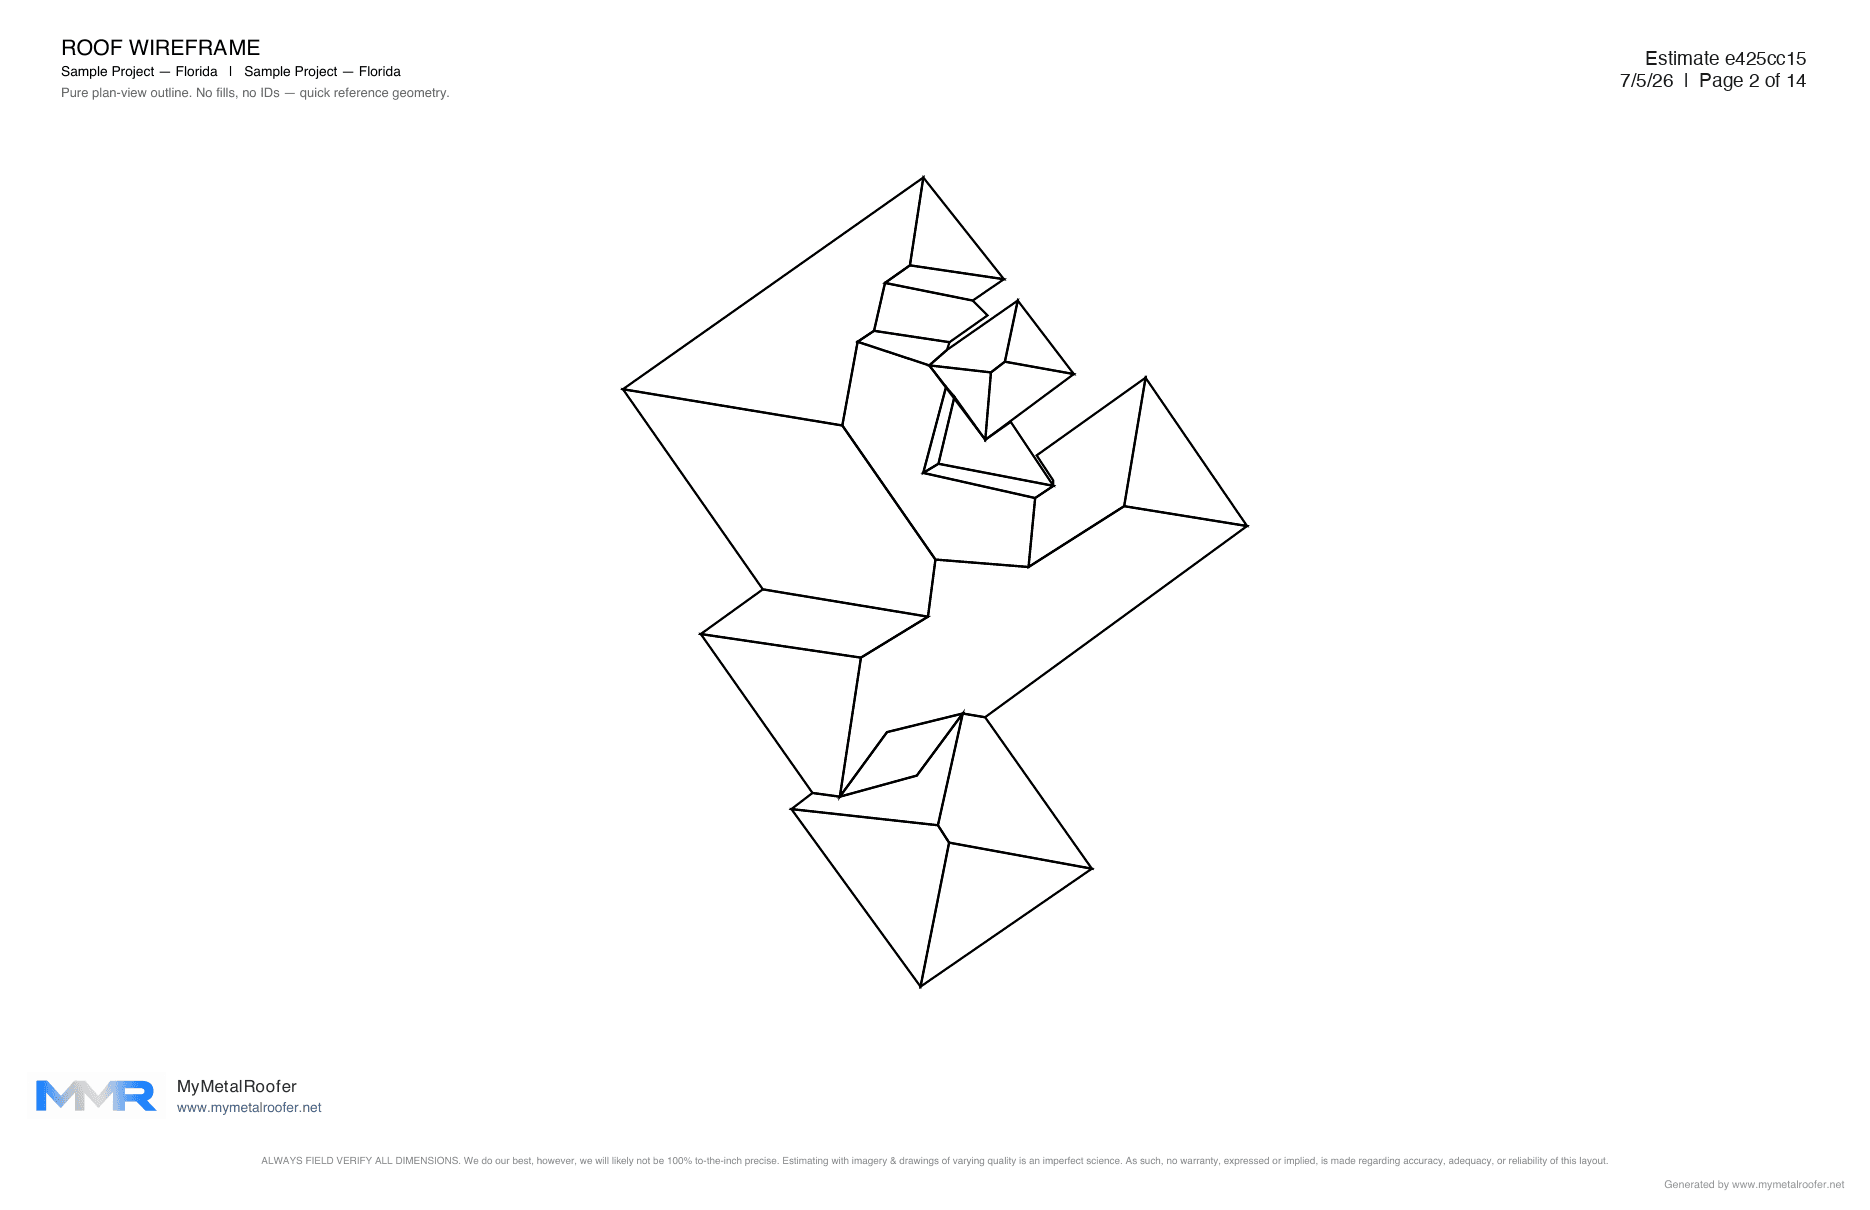
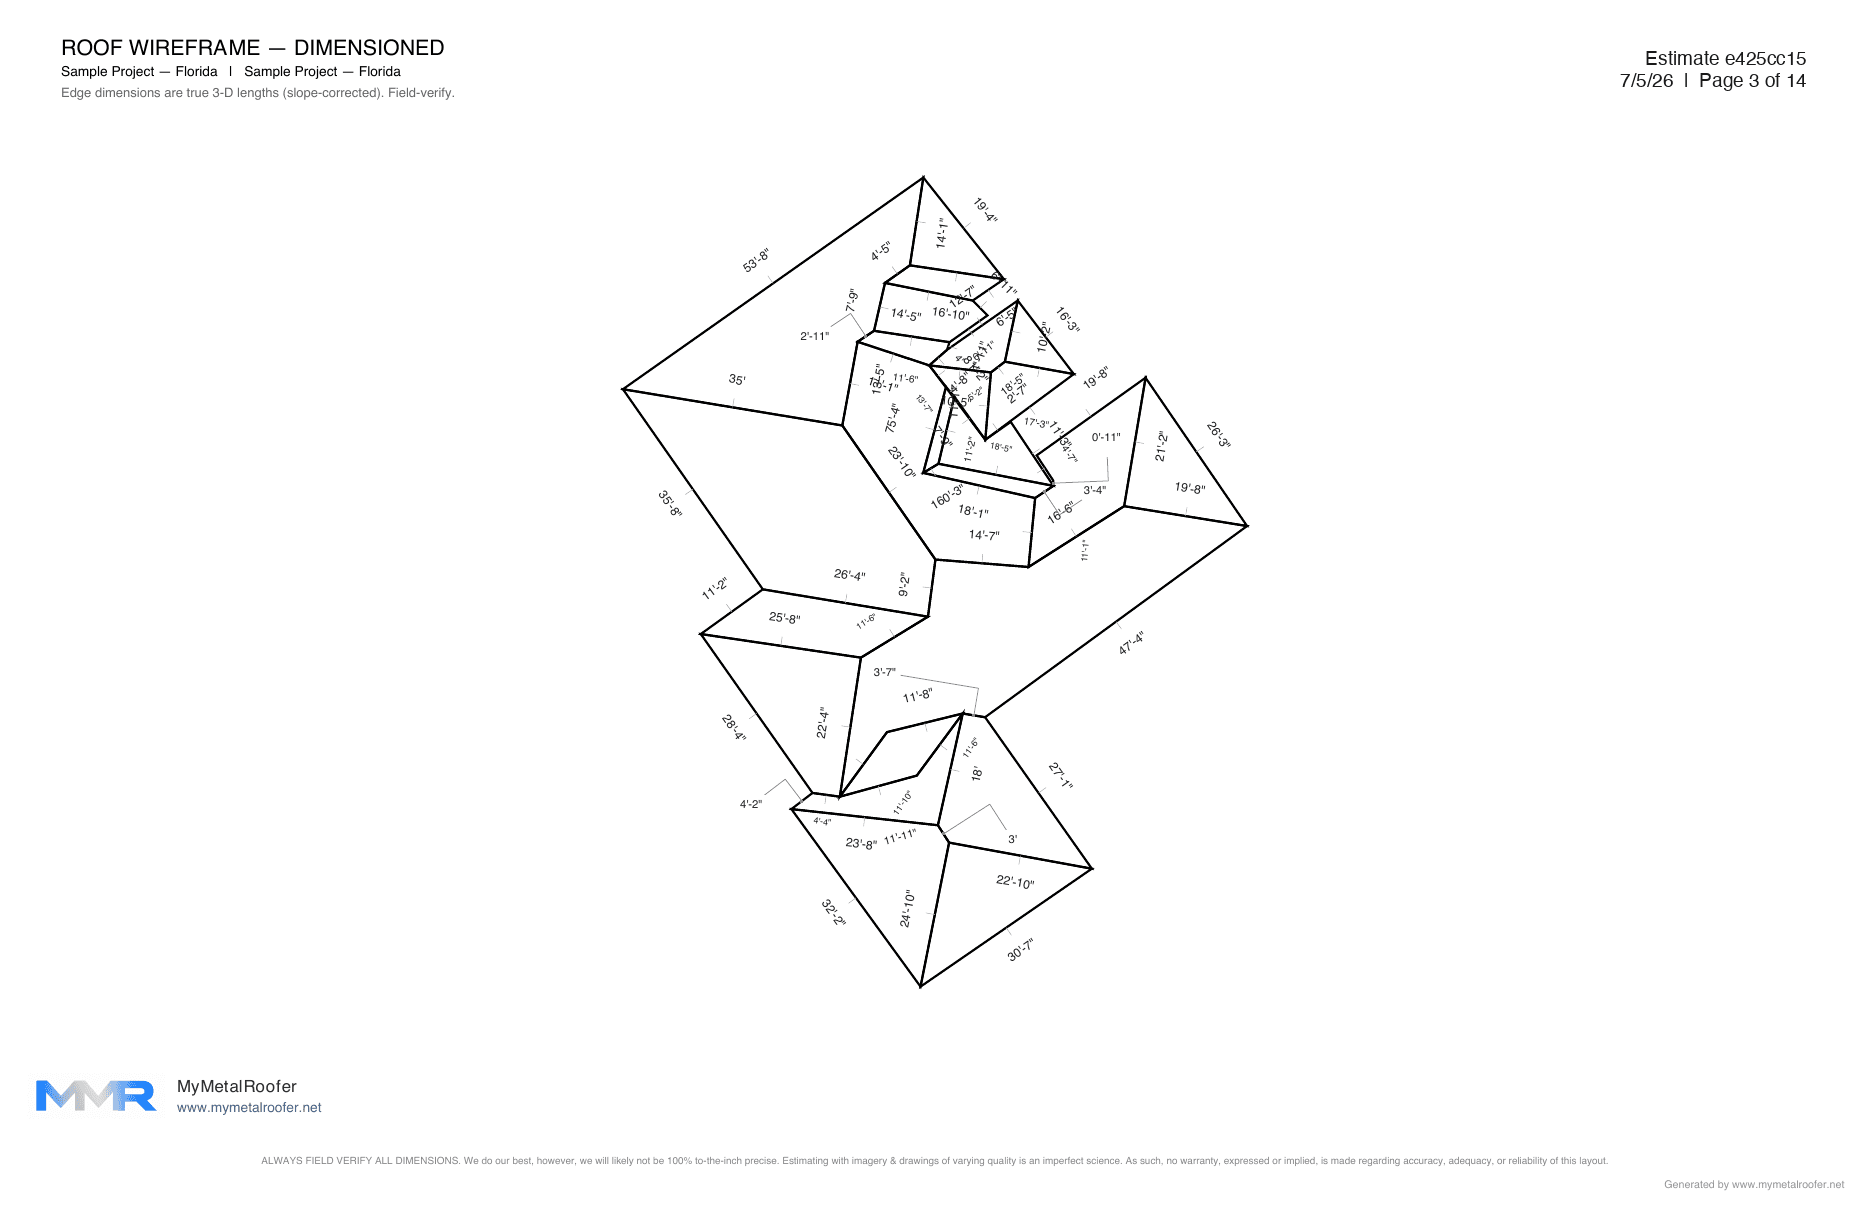
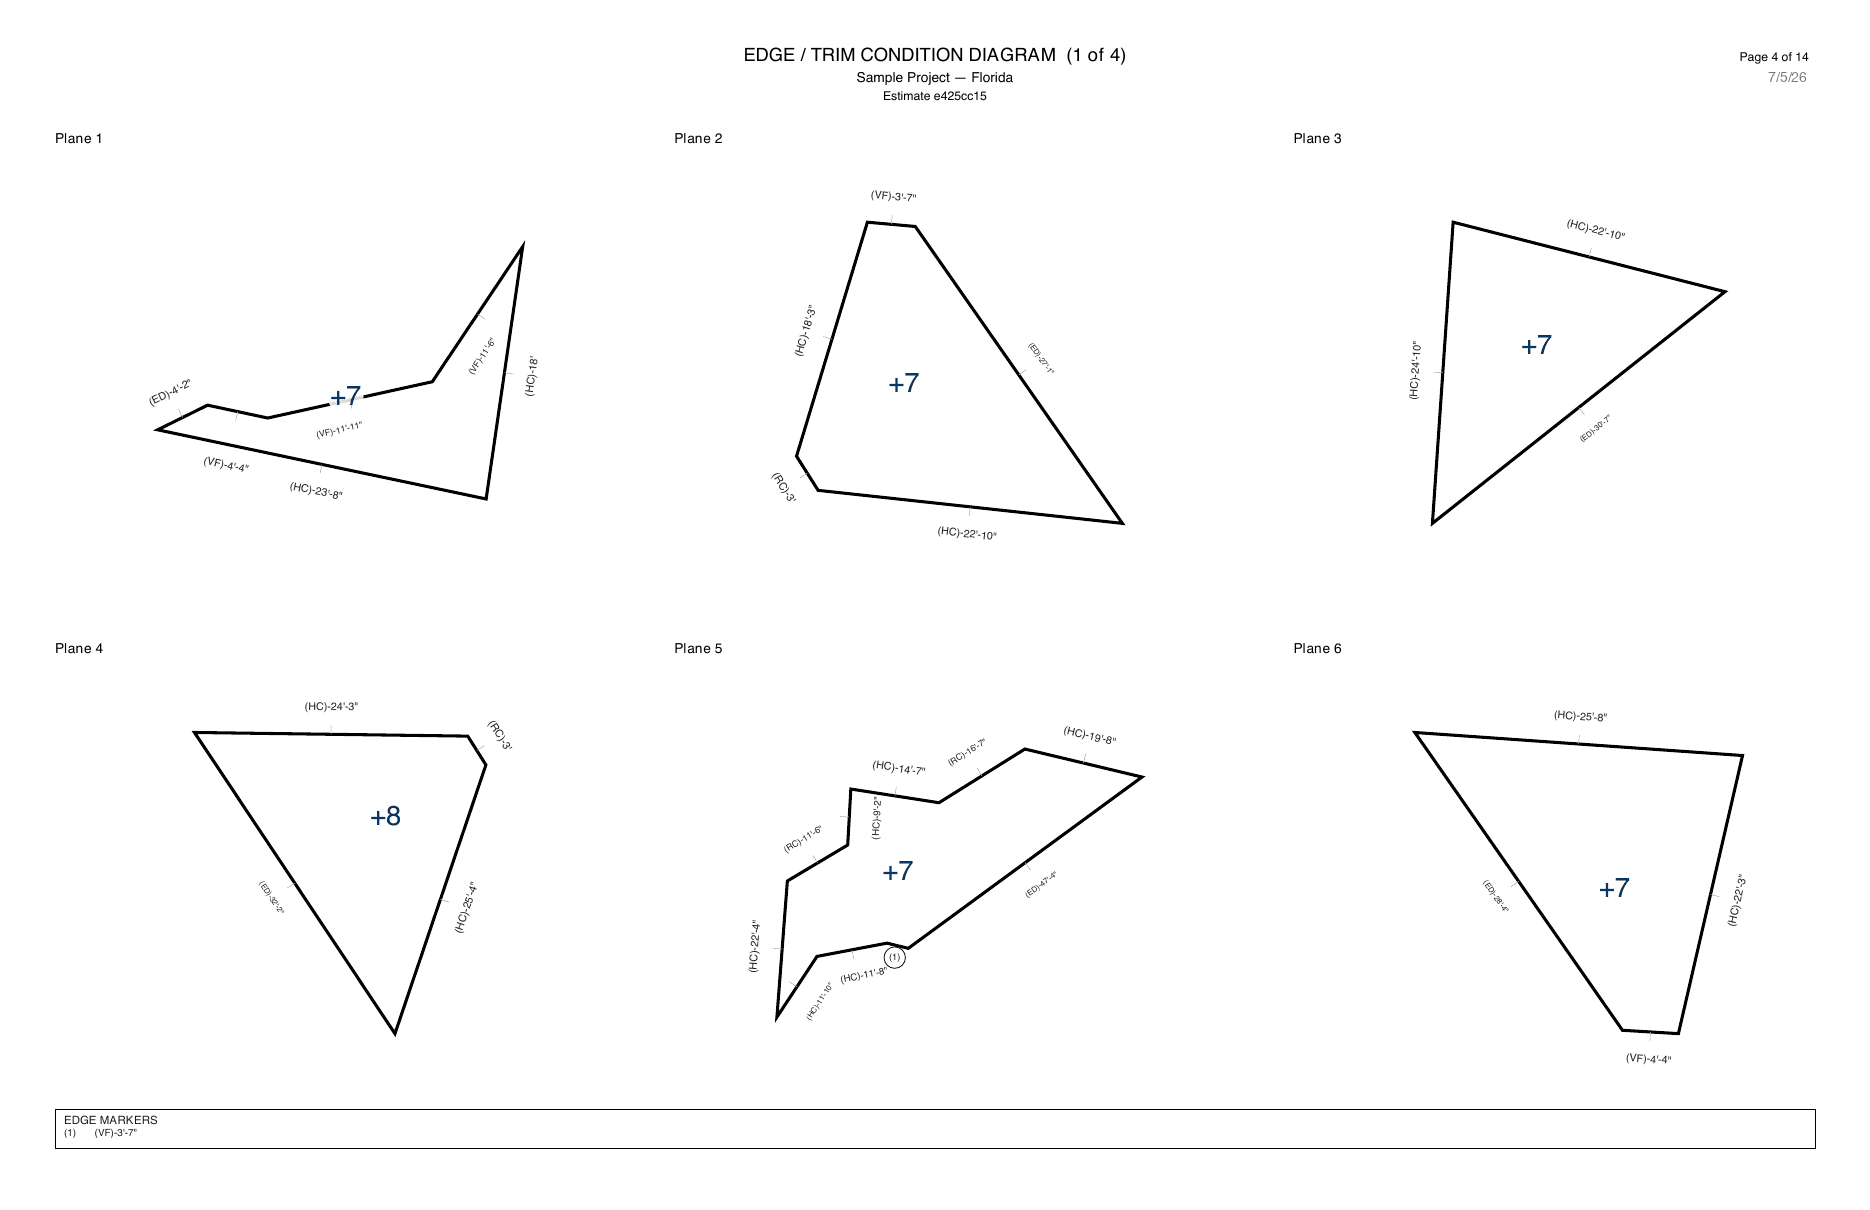
Every project produces the same packet: panel layout, wireframes, edge/trim diagrams, cut list, supplier order sheet. No email gate, no “contact us for a sample.”
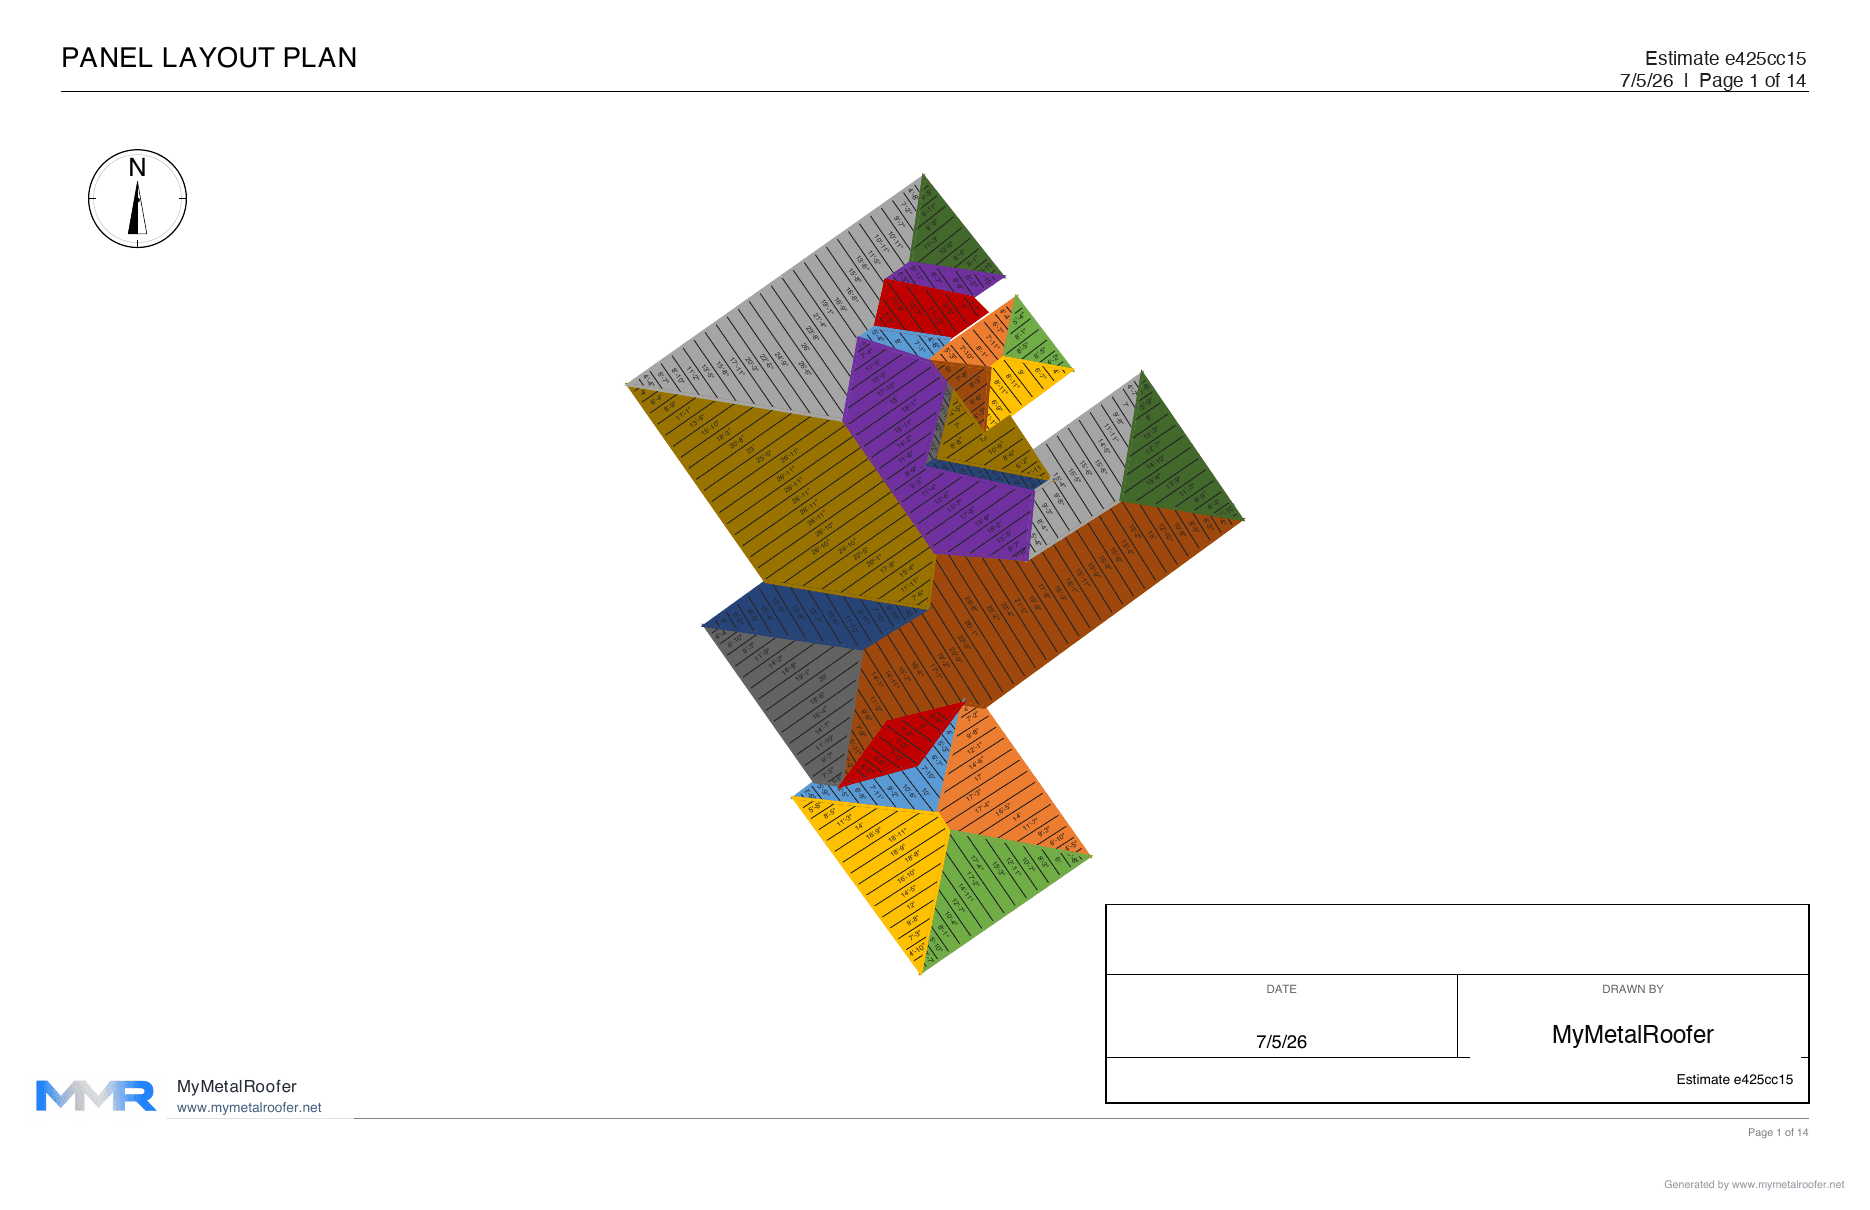
Panel Layout Plan
Dimensioned plan view of every panel, north-aligned.
Pages (14), click to expand
This sample is the actual PDF a contractor downloaded after labeling a 2,400 sq ft standing-seam project in the dashboard. Page count scales with roof complexity.
One flat price per report. Start free.
No square-footage math, no “starting at” weasel language. A report costs the same whether it's a shed or a 10,000 sq ft commercial roof. Try two reports free, then pay as you go or run unlimited reports on a plan with a 7-day free trial.
Pay per report
No monthly fee. Up to 5 reports a month, paid as you go.
Start paying per reportPro
Unlimited reports plus proposals, photos, scheduling, and production.
Start 7-day free trialTeam
Everything unlocked: fabrication portal, CRM, and volume report rates for crews.
Set up your teamTeam plan report rates
bigger crew · lower rate| Feature | Pay per report | Pro | Team |
|---|---|---|---|
| Roof reports | 5/month | Unlimited | Unlimited |
| Labeler + cut sheets + shop drawings | |||
| Field verification | |||
| Customer proposals + e-sign | |||
| Project photos | |||
| Scheduling | |||
| Production tracking | |||
| Fabrication portal + CRM | +$10/mo add-on |
Report charges are added to your monthly invoice on the card on file (pay-per-report plans pay at checkout). Cancel anytime.
See what you'd save.
Drag your monthly report volume. We'll line up a typical done-for-you service against the cheapest My Metal Roofer plan for that volume. No square-footage math, no per-job vendor quote.
That is $5,160 a year versus a typical done-for-you report.
Estimated monthly cost
at 8/moPay per report shows only up to its 5-report monthly cap. Team uses the 1 to 4 user rate; larger crews pay less per report. All My Metal Roofer figures are pulled live from our current pricing.
Instant. The PDF downloads the moment you finish labeling.
Hours to days. You order, then wait in the queue.
You do, self-serve. The snap engine handles the geometry.
A vendor traces it for you, on their schedule.
Cancel anytime. Pay-per-report has no monthly fee at all.
Priced per report, order by order, every time.
The $90-per-report comparison figure is illustrative, a mid-range stand-in for typical done-for-you roof reports, which commonly run from roughly $80 to $200 or more. It is not a quote from any specific provider and your actual vendor pricing may differ. Savings shown reflect My Metal Roofer's current plan pricing against that reference.
If you can see the roof, we can measure it.
You always label by hand. That doesn't change. The satellite imagery is right there in the dashboard while you trace, so you eyeball the canopy yourself. Rule of thumb: under ~30% tree cover on a plane, your measurements stay tight. Past that, expect drift and decide on the spot whether to push through or pass on the project.
Go for it. Imagery is sharp. The snap engine locks every edge and the numbers stay tight.
You eyeball it, not us. We never auto-flag canopy. The imagery is right there in the dashboard while you trace: if you can see the roof, we can measure it. This is a rule of thumb, not a detector.
Built by someone the trade already trusts.
MMR is built by people who spent years inside metal roofing supply and fabrication. Here's what colleagues say about founder Cameron Graves.
“I worked with Cameron Graves in the metal roofing industry and always found him to be accurate, dependable, and easy to work with. He took pride in his work, followed through on his responsibilities, and was someone I could count on. I'd gladly work with him again!”
“Cameron was reliable, knowledgeable, and always made sure our customers and sales team had what they needed. He was a great partner to work with and consistently helped keep projects moving forward. Knowing his background, I trust that MMR is being built with accuracy and contractors in mind.”
You label it today. We'll label it tomorrow.
We're honest about where this is and where it's going. Self-serve is the right product right now. The full automation is the destination, and every project shipped through the dashboard makes it sharper.
- Milestone 1 · shipped
Snap engine
The geometry brain: perpendicular catch, shared corners, panel orientation, cut-length math. Lives behind every label you draw and every PDF you export today.
- Milestone 2 · in progress
Labeling dashboard
The full self-serve workflow: in-browser labeler, live measurements, signed shop-drawing PDFs delivered straight to your downloads. The product you see in the demo above is what we're hardening right now.
- Milestone 3 · destination
Address in, PDF out
Drop an address and the roof comes pre-traced. You adjust, redraw the tricky planes, approve. Manual tracing stays for jobs that need it. You label it today, we'll label it tomorrow.
No dates. We ship when it's good, not when the calendar says so.
What roofers actually ask.
One email. When the destination ships.
Get notified when address-to-PDF goes live.
Today you label. Tomorrow you don't. We're training the auto-labeler on every project that ships through the dashboard. When it's good enough to ship, you'll be the first to know.